162 Kingsbridge Circ
$ 1,198,888
SOLD
Login to see the price
Features
Location
Description
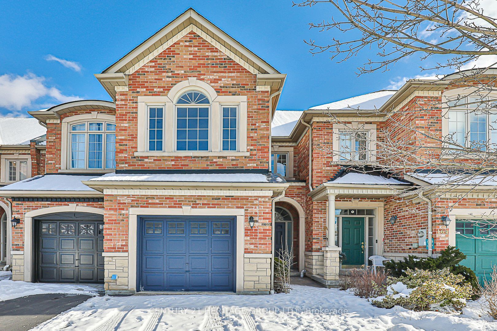
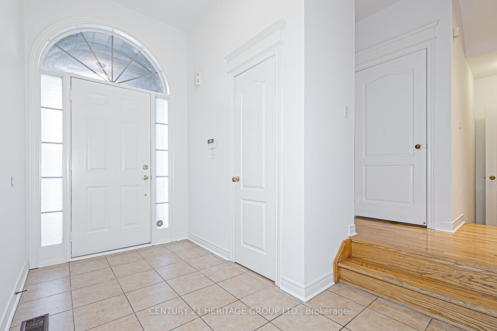
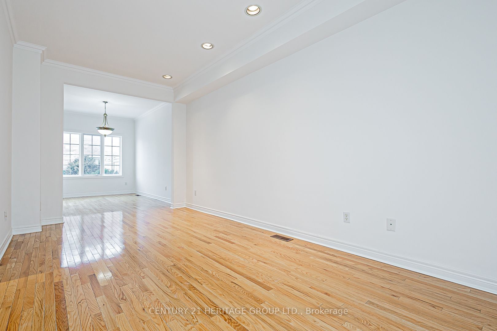
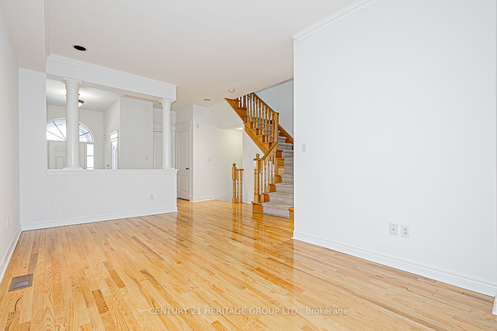
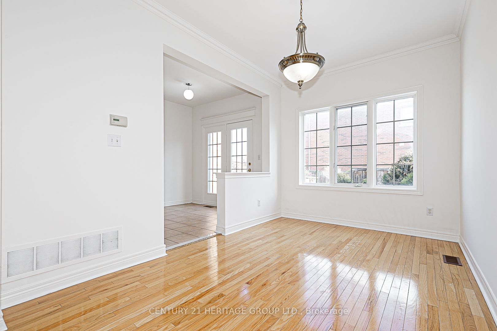
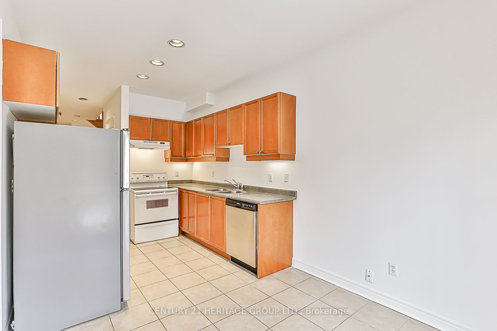
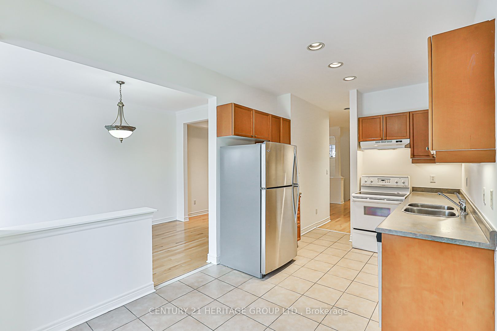
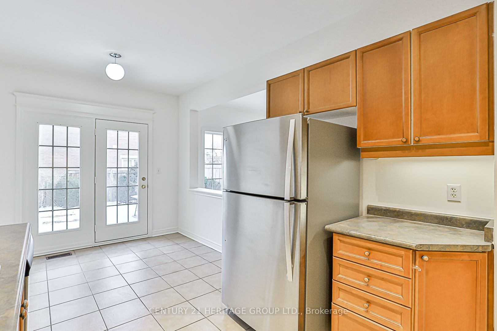
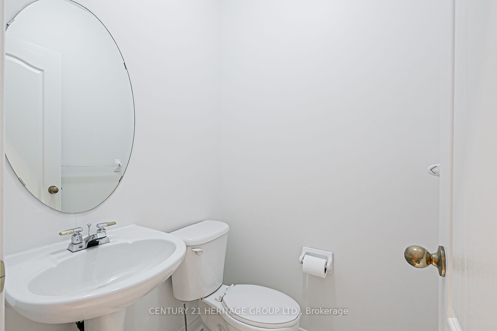
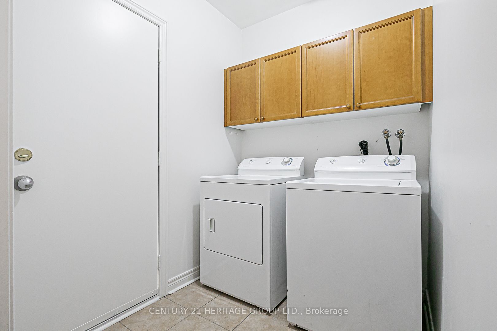
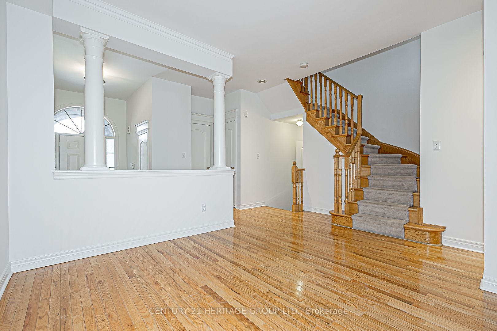
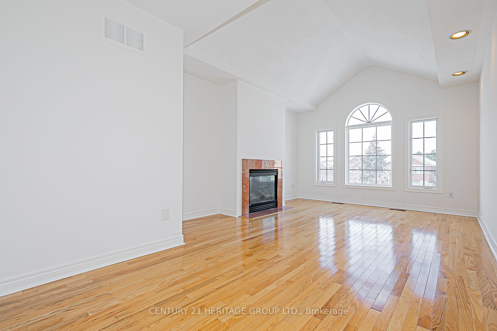
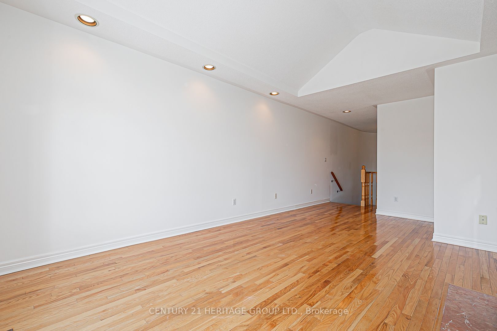
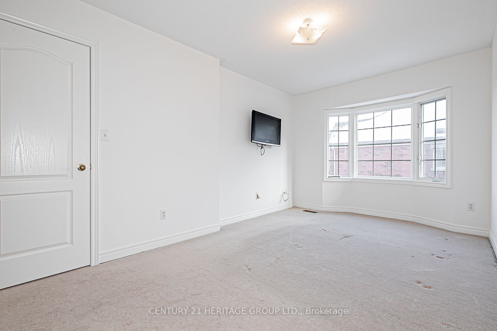
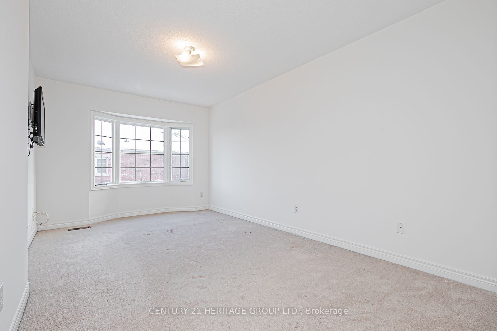
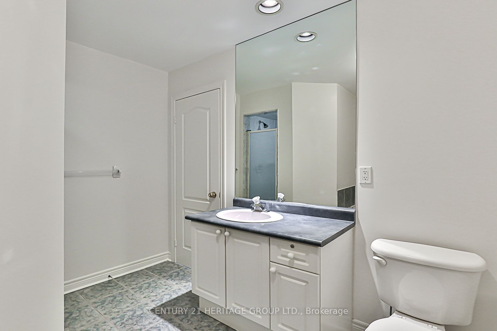
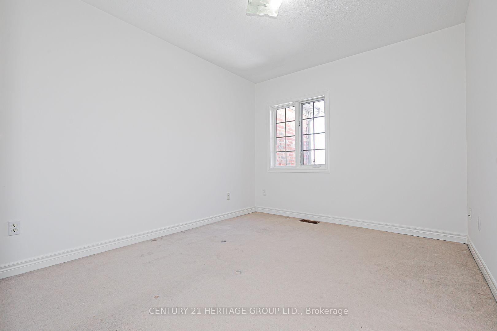
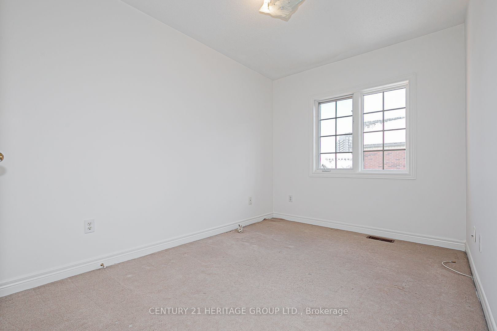
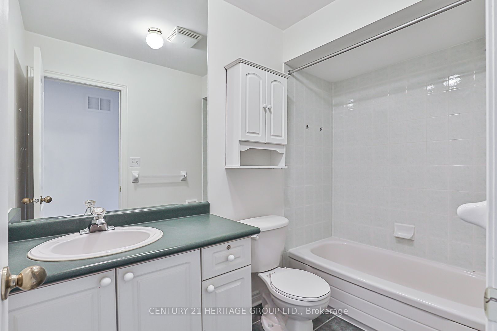
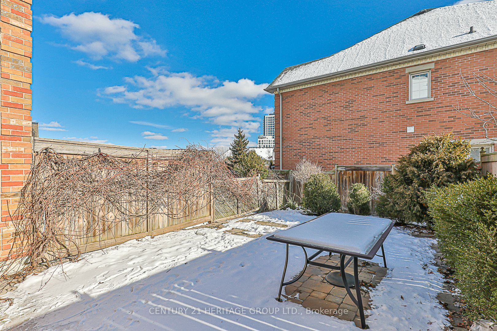
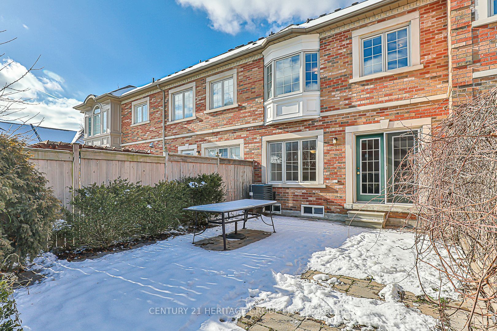
Welcome To This Charming Freehold Acorn Built Townhome Nestled In The Coveted Beverly Glen Area. This 3 Bedroom Home Offers Ample Space For You And Your Family. Convenience Meets Functionality With The Entrance From The Garage Directly To The Main Floor, Leading To A Dedicated Laundry/Mudroom. A/C, Furnace And Roof (With New Ventilation) Were Installed In 2018, Ensuring Modern Comfort And Peace Of Mind. Located With Easy Access To The 407, This Home Is A Commuter's Dream. Enjoy The Convenience Of Being Steps Away From The Promenade Mall, Walmart, Public Transit Options, Schools, Parks, And Places Of Worship. The Beverly Glen Area Provides A Harmonious Blend Of Urban Amenities And Suburban Tranquility. Book Your Showing Today And Envision The Possibilities That Await You In This Delightful Beverly Glen Gem.
A/C, Furnace, Roof - including new ventilation (2018)
Overview
-
ID: N8020776
-
City: Vaughan
-
Community: Beverley Glen
-
Property Type: Row/Townhouse
-
Building Type: Att/Row/Twnhouse
-
Style: 2-Storey
-
Bedrooms: 3
-
Bathrooms: 3
-
Garages: 1
-
Garage Type: Attached
-
Parking: 2
-
Living Area: 1500-2000
-
Total Area: 1500-2000 1500-2000
-
Acreage: < .50
-
Taxes: $5400.87 (2023)
-
Cooling: Central Air
-
Heat Type: Gas
-
Kitchens: 1
-
Total Area: 1500-2000
Property Details
Basement:
Unfinished
Lot Size:
16.05 X 106.1
Pool Features:
None
Amenities & Features
- Air Conditioning
- Swimming Pool
Location
Nearby Schools
Source: Schools information and student demographics
For further information and school ranking visit Fraser Institution and EQAO.
| Green | Yellow | Orange | Red | |
| Average student achievements (out of 100%) | 100-76 | 75-60 | 60-40 | 40-0 |
All information displayed is believed to be accurate but is not guaranteed and should be independently verified. No warranties or representations are made of any kind.
Data is provided courtesy of PropTx.

Disclaimer: The property is not necessarily in the boundary of the schools shown above. This map indicates the closest primary and secondary schools. This tool is designed to provide the viewer an overview of the ratings of nearby public schools, and does not suggest association to school boundaries. To view all schools and boundaries please visit the respective district school board’s website.
Book a Showing

Antonette Mamone
Sales Representative- (905) 252-6382
- antonette.mamone@century21.ca